For Sale
Featured
£1,150,000
Warehouse Conversion Loft
Rivington Street, Shoreditch, EC2A
3 Bedrooms 2 Bathrooms 1650 sq ft
About This Property
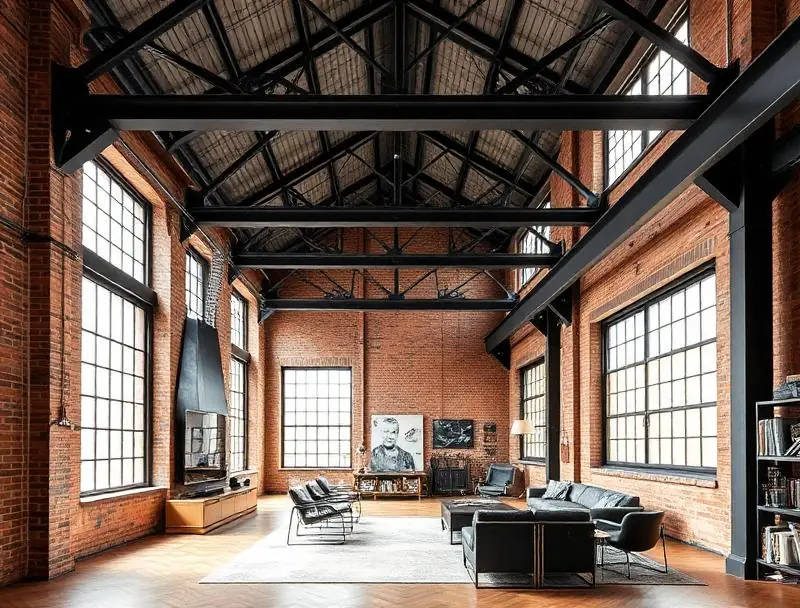
A breathtaking three-bedroom loft conversion in a landmark Victorian warehouse on Rivington Street. Soaring double-height ceilings, original exposed brickwork, and enormous factory windows flood this space with natural light. The open-plan living and dining area spans over 40 feet — perfect for entertaining in the heart of Shoreditch's creative quarter.
Key Features
- Double-height ceilings with exposed steel trusses
- Original Victorian brickwork and timber floors
- 40ft open-plan living and dining area
- Designer kitchen with Smeg appliances
- Master suite with walk-in wardrobe and en-suite
- Concierge service and secure bike storage
- Moments from Shoreditch High Street Overground
- Pet-friendly building
Property Details
Property TypeFor Sale
Bedrooms3
Bathrooms2
Size1650 sq ft
TenureLeasehold (950 years)
Council TaxBand F
EPC RatingB
Floor Plan
Floor plan available on request.
Contact us to receive a copy.
Interested in this property?
Get in touch with our team to arrange a viewing or request more information about this listing.
The Grovelands Collection — NAEA & ARLA qualified. All viewings are by appointment only.
Thinking of selling or letting?
Instant ValuationYou May Also Like